MW/DESIGN HOMES
← Back to design studies
Residential design

Garden House

Connected living, kitchen,
and dining spaces.
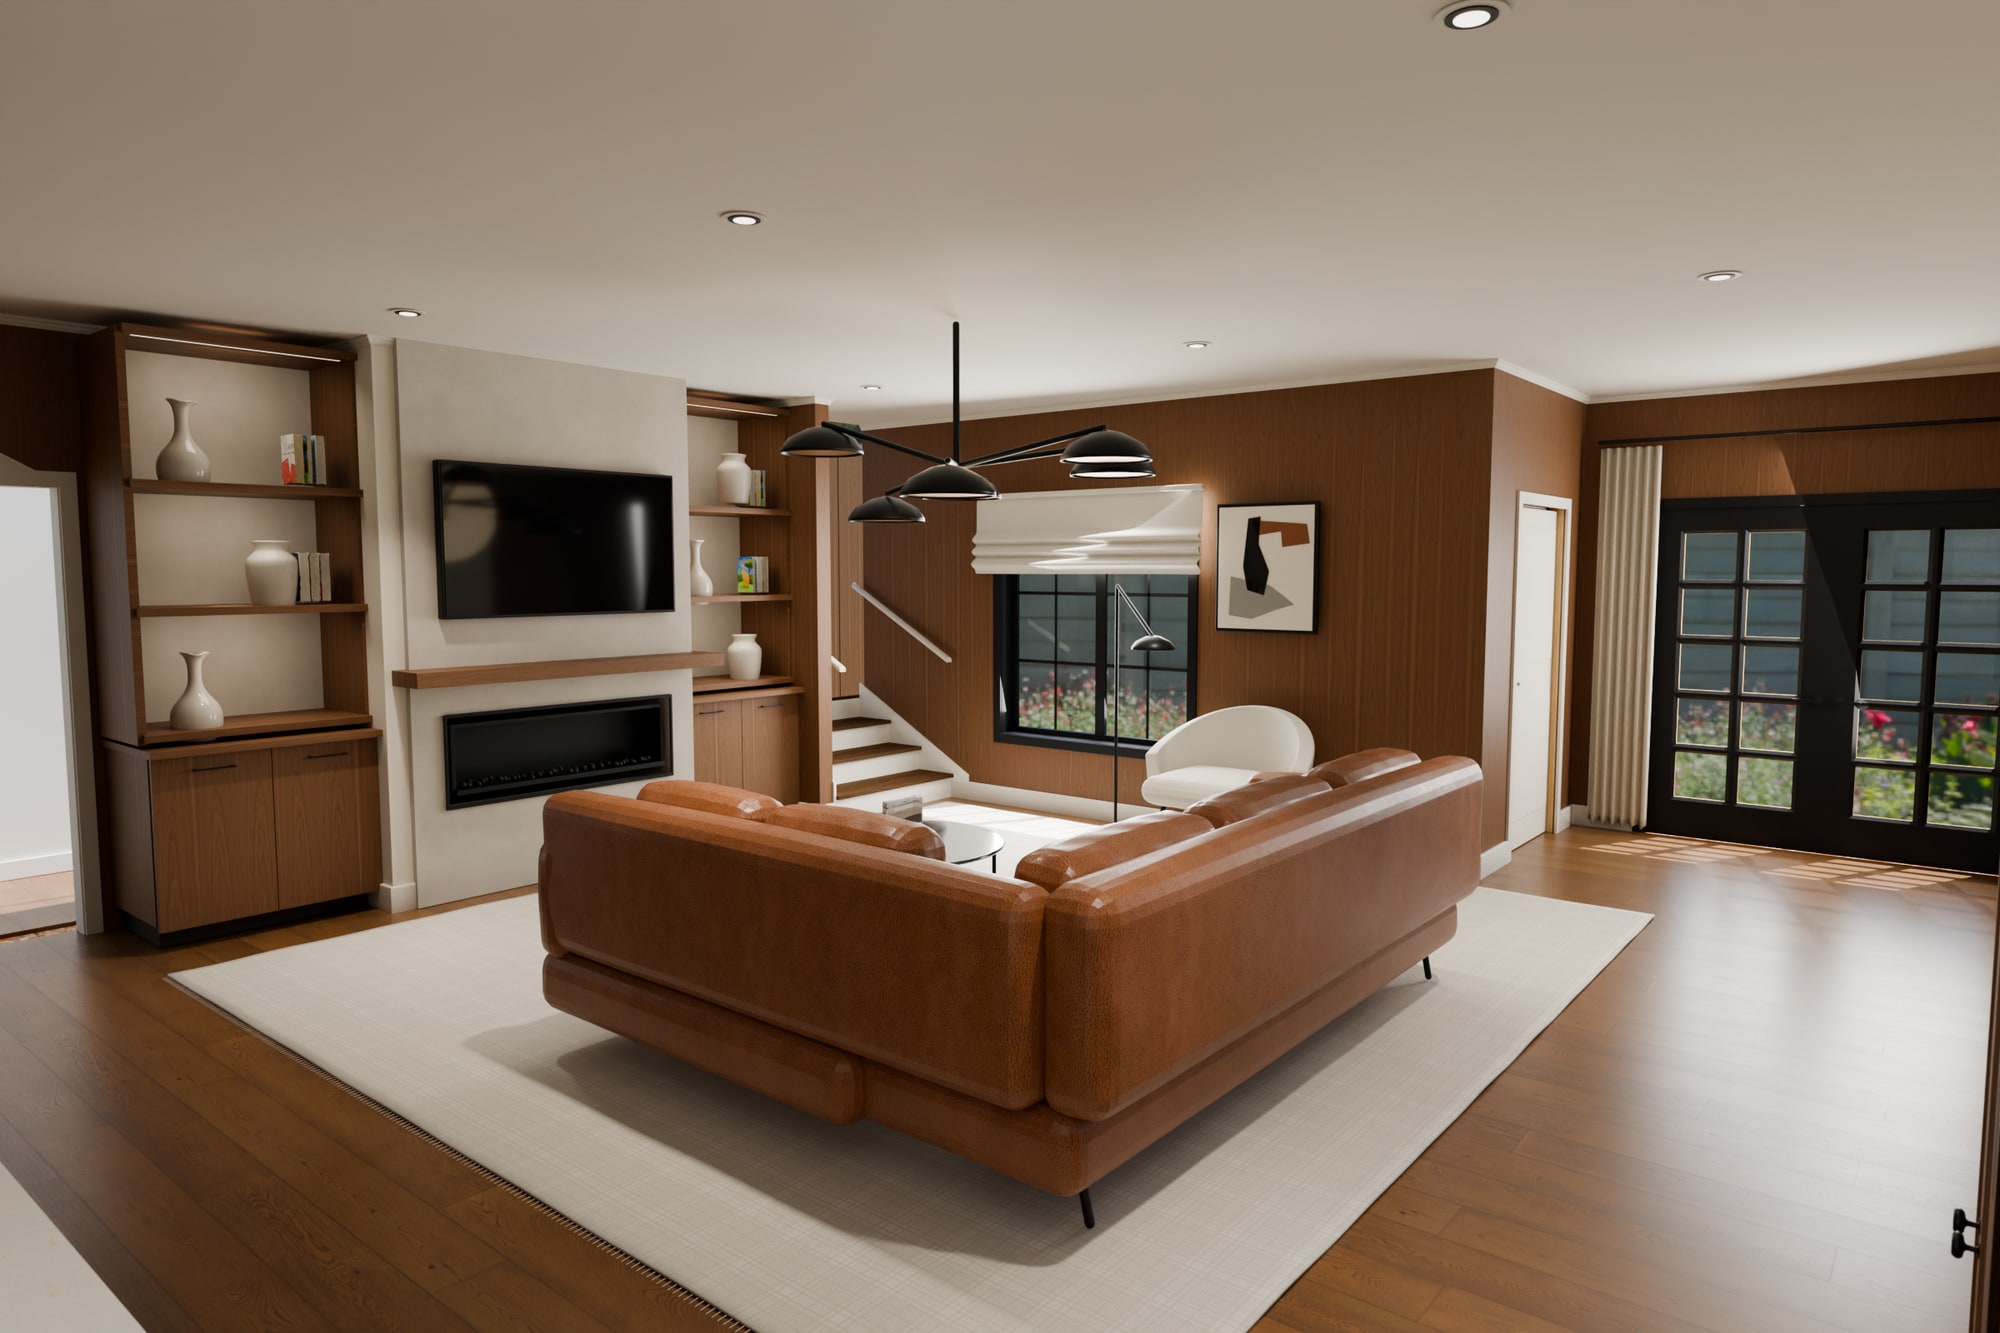
Garden House living room with walnut-paneled walls and built-ins, a plaster fireplace with a TV and mantel, cognac seating, a large woven rug, and linen window treatments
Living room · View full-size ↗
Interior design concept
Interior design

The kitchen & dining room.

Walnut full-height cabinets and a built-in fridge surround meet cream cabinetry and matching stone surfaces. A reeded oak island with waterfall ends anchors the room, with Roman shades and linen curtains softening the daylight.
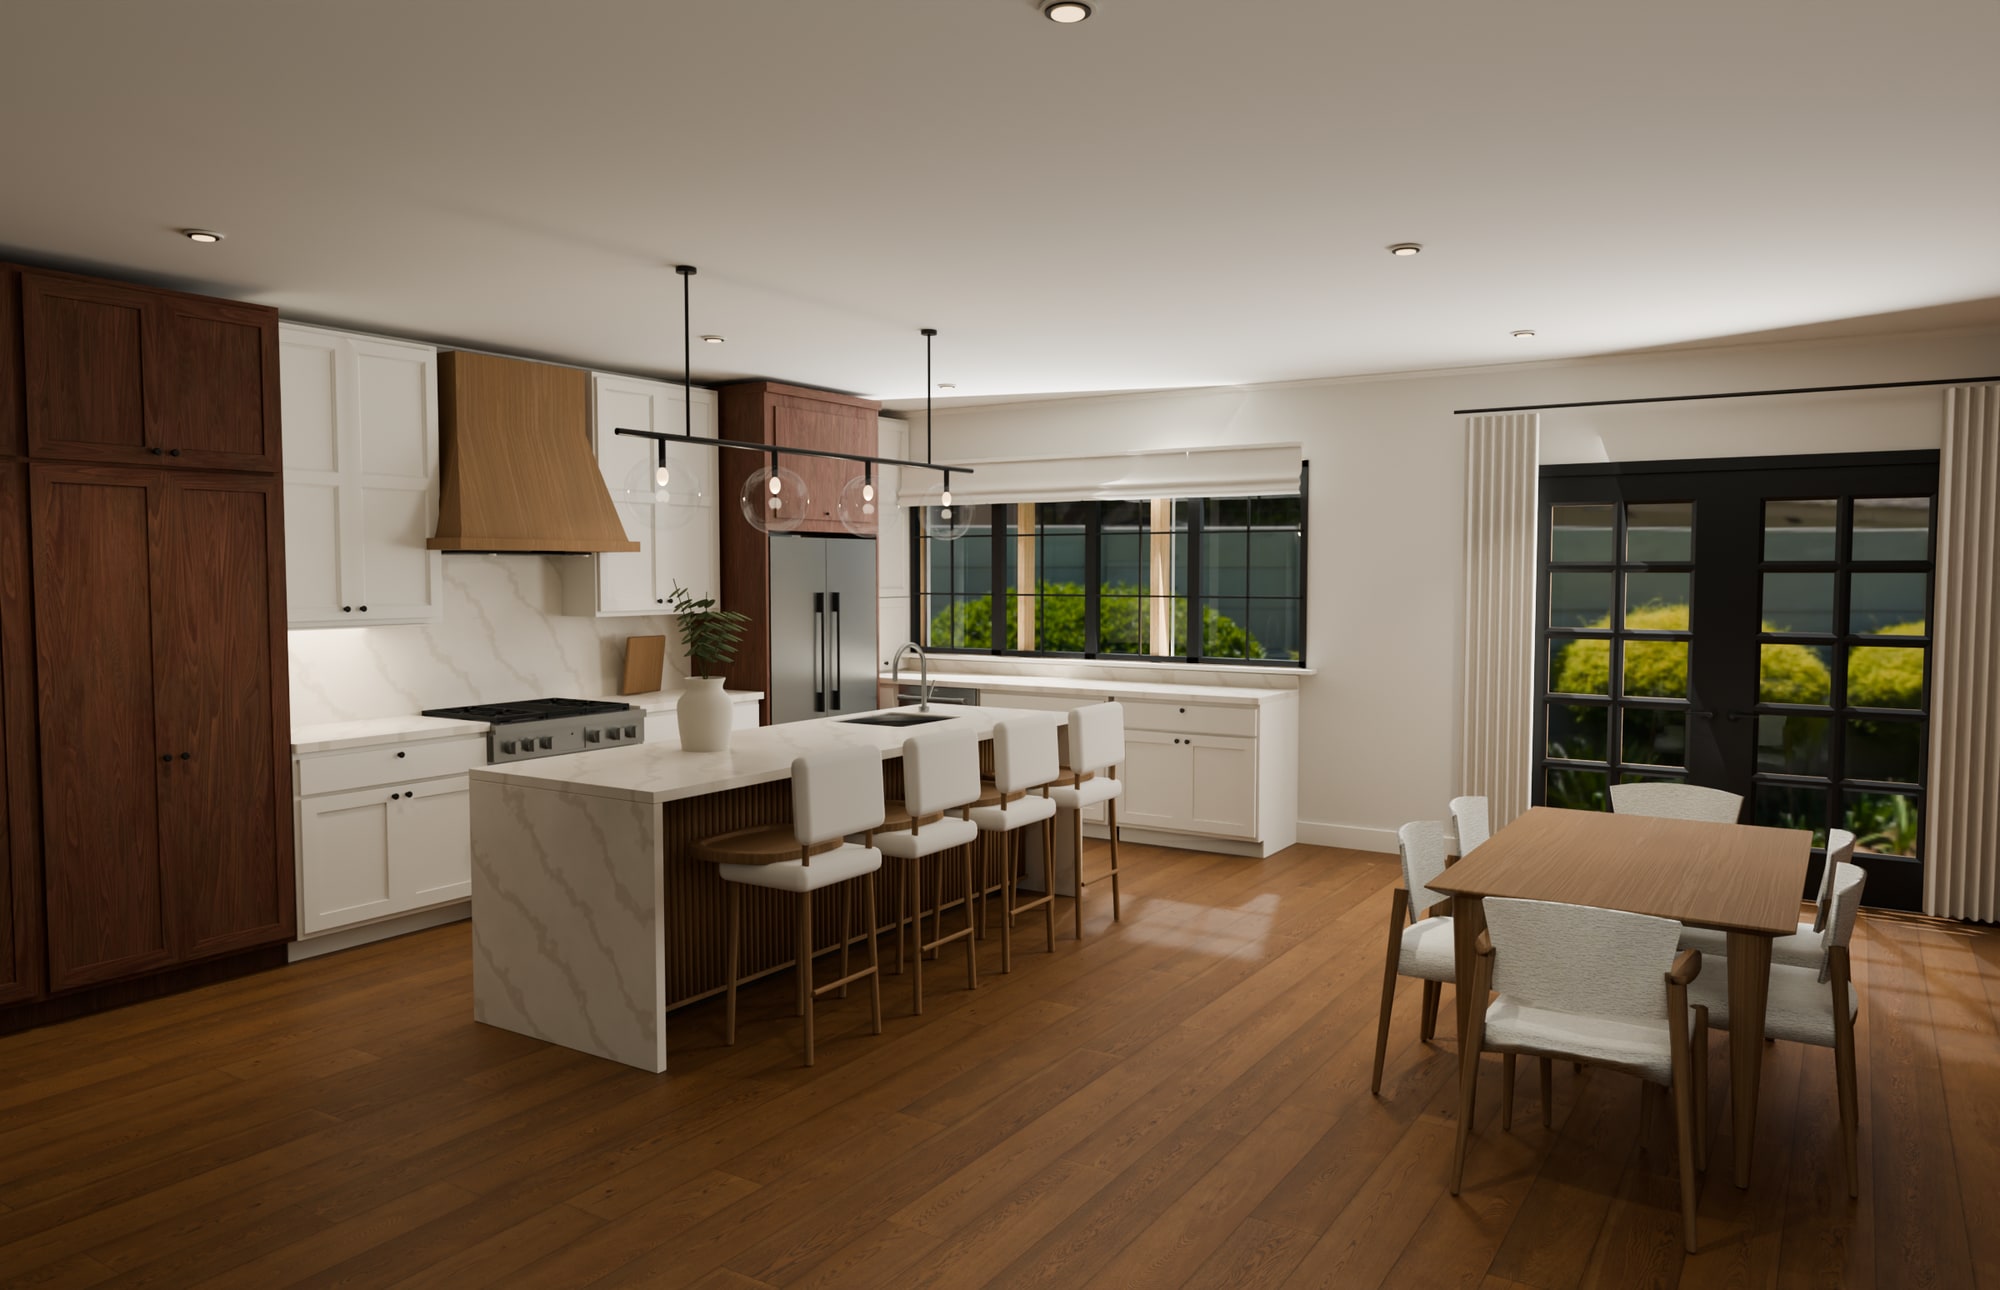
Garden House kitchen with walnut tall cabinets and fridge surround, cream cabinetry and stone backsplash, a reeded oak island with stone waterfall ends, Roman shades, and curtains at the double doors
Kitchen & dining room · View full-size ↗
Interior design concept
Plan 01.2

The main floor.

The living room, kitchen, and dining area connect through the heart of the home. An overhead view shows how these gathering spaces sit alongside the private rooms, entry, and attached garage.

View full-size floor plan ↗
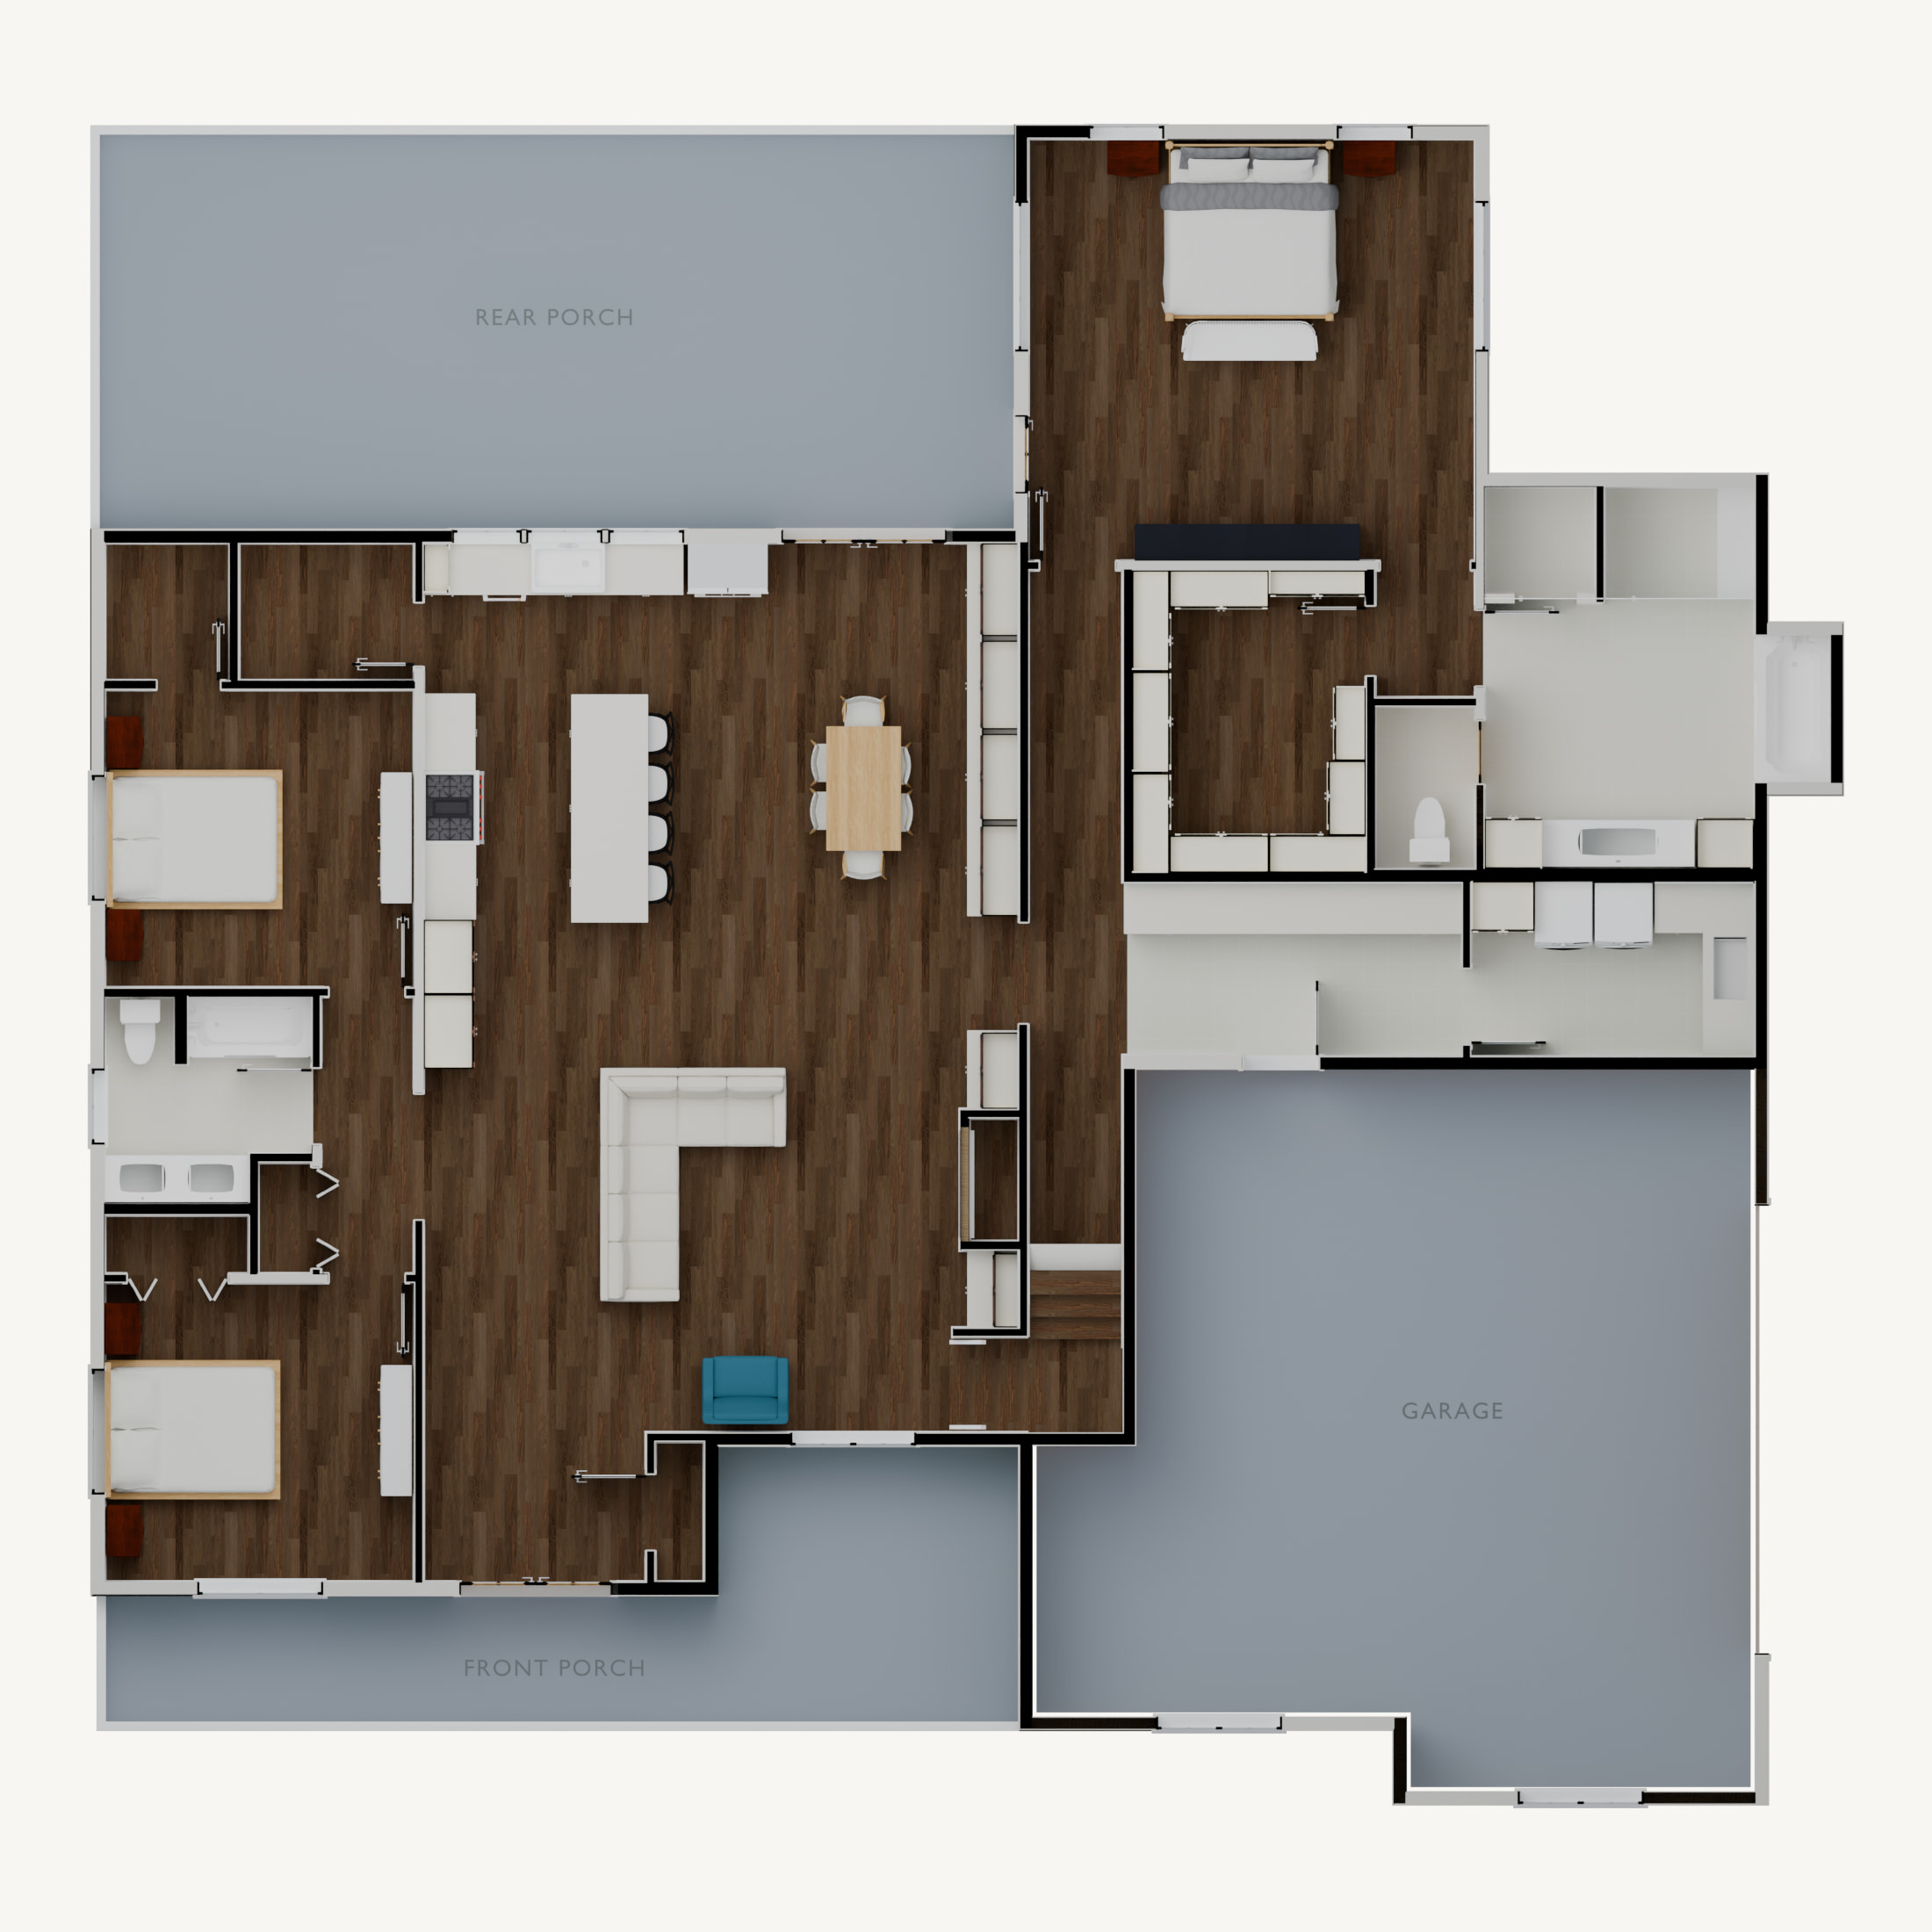
Overhead 3D main-floor view of Garden House from Plan 01.2, showing the living room, kitchen, dining area, private rooms, entry, attached garage, and porches
Plan 01.2 · Main floor · View full-size plan ↗
3D layout view · Not a construction drawing

Start a Project

Tell me about your home.